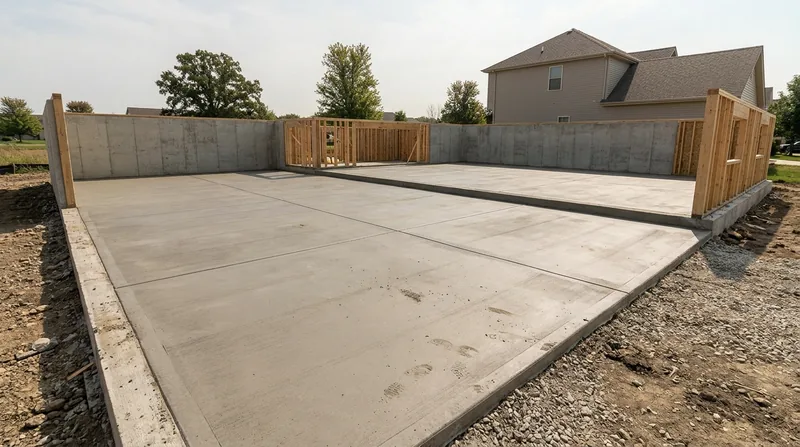




Concrete Slabs & Foundations in Aurora are the backbone of any permanent structure, from new garages and sheds to room additions and foundation work on homes built across Aurora's glacial till terrain. The Fox Valley sits on dense, slow-draining clay that shifts with freeze-thaw cycles and seasonal moisture changes, making proper base preparation and engineered slab design non-negotiable. A poorly laid foundation or slab will crack, heave, and fail within years; a properly compacted base, correct thickness, and good reinforcement will carry a building safely for decades. Aurora Concrete designs and pours slabs that stand up to our winters, our clay, and the real loads that come with living in a 1920s Victorian near the river or a 2010s subdivision on the far east side.
Why Proper Foundation and Slab Work Matters in Aurora's Freeze-Thaw Climate
Aurora winters deliver dozens of freeze-thaw cycles every season, and that moisture cycle is the enemy of concrete that sits on an uncompacted base or lacks proper drainage. Water enters the soil beneath a slab, freezes, expands, and lifts the concrete; on the next thaw, it settles unevenly. Over three to five winters, a weak slab cracks, heaves, and fails. Our glacial clay holds water against the base, so grading, a compacted gravel layer, and proper jointing are not optional extras, they are the difference between a slab that lasts and one that becomes a liability.
- We compact the subgrade in lifts to eliminate voids and weak spots that frost heave exploits.
- We specify a minimum 4 to 6 inch gravel base, properly graded to shed water away from the slab.
- We design slab thickness (typically 4 to 6 inches for residential, more for heavy loads) and reinforcement based on soil bearing capacity and intended use.
- We cut control joints at regular intervals to manage the stress from temperature and moisture swings.
- We slope the surface for drainage so water does not pool or migrate under the edge.
These steps are standard practice in climates like ours, and they are what separates a slab that serves its owner faithfully from one that becomes a source of regret.
Key info: Aurora's frost line reaches 42 inches deep in winter. Footings for any structure must go below that depth to avoid frost heave. A garage slab sitting on a shallow base without proper drainage will lift and crack within 3 to 5 years; a properly engineered slab with deep footings and good base prep will last 50 years or more.
For more detail on how to protect your investment, see our Concrete Repair & Resurfacing page to understand what happens when a slab fails and what it costs to fix.
How Aurora Concrete Designs and Pours Your Foundation or Slab
We start every project with a site visit to assess soil conditions, drainage, and the intended load. We ask questions: Is this a garage floor, a shed base, a room addition footing, or a new construction foundation? What will sit on it, and how heavy? Do you have existing drainage issues on the lot? We take soil samples, check the grade, and design the slab or footing to suit the actual ground beneath it, not a generic template.
- We excavate to the required depth, removing topsoil and soft material down to stable clay or sand.
- We compact the subgrade in 6-inch lifts with a vibratory compactor until we achieve 95% standard Proctor density.
- We lay a 4 to 6 inch gravel base, compacted and sloped away from the structure to shed water.
- We set up forms and batter boards to hold the correct elevation and slope.
- We place rebar or wire mesh reinforcement according to the design, typically spaced 12 to 18 inches apart.
- We pour the concrete to the specified thickness, screeding it level and finishing the surface to the intended profile.
- We cut control joints and saw-cut the surface to manage stress and control crack location.
- We cure the concrete properly, keeping it moist for at least 7 days so it reaches full strength.
The entire process from excavation to finish typically takes 10 to 14 days for a residential slab, depending on weather and cure time.
Local example: A 24 ft by 30 ft garage slab in a North Aurora subdivision built on clay loam required a 6-inch base, 6-inch slab with #4 rebar at 16 inches on center, and careful slope away from the house. Frost heave was the primary concern. After proper compaction and two weeks of curing, the slab has remained flat and crack-free through eight winters.
Learn more about how we handle related work on our Garage Floors page.
Foundation and Slab Methods: Choosing the Right Approach
| Method | Description | Best For |
|---|---|---|
| Monolithic Slab | Footing and slab poured as a single unit in one pour, with thickened edges for load-bearing walls. | Garage floors, sheds, and light structures in stable soil with good drainage. |
| Stem Wall and Slab | A below-grade foundation wall (stem wall) is poured first, then the slab is poured on top, creating separation between ground and structure. | Room additions, basements, and structures where moisture control and insulation are priorities. |
| Pier and Beam | Concrete piers drilled or driven below frost line, with a wooden or concrete beam structure on top, leaving a crawl space. | Additions to older homes, situations where moisture is a concern, or where existing utilities run beneath. |
| Reinforced Concrete Footing | Deep, below-grade footings with heavy rebar reinforcement, designed to carry significant loads and resist frost heave. | New construction, structural additions, and any project where load-bearing capacity must be engineered and certified. |
Concrete Slabs & Foundations Cost in Aurora: What to Expect
A basic concrete slab or foundation in Aurora starts at $5 per square foot for a straightforward garage or shed base on stable, well-draining soil with good access. That price assumes a 4-inch slab, standard reinforcement, a properly compacted 4-inch gravel base, and finish grading. Most residential jobs fall in the $8 to $12 per square foot range once you account for the real costs of site work, compaction, proper jointing, and the extra care that our clay and frost line demand.
Several factors move the price up. Difficult soil (very soft clay, high water table, or contaminated ground) requires deeper excavation or soil stabilization. Thick slabs for heavy loads (like a future workshop with equipment) cost more than standard garage slabs. Poor access, steep grades, or proximity to existing structures add labor and equipment time. A stem wall and slab costs more than a monolithic slab because it involves two pours and more formwork. Frost-line footings for new construction or structural additions are deeper and more labor-intensive than a simple slab.
We recommend getting 2 to 3 estimates before committing. A low bid may reflect cutting corners on base preparation or using thin reinforcement, both of which lead to failure in Aurora's climate. A realistic estimate should itemize the base work, compaction method, slab thickness, reinforcement, jointing, and finishing. For complex jobs or new construction, we pull permits with the city and ensure the work meets local codes and setback requirements.
Visit our Pricing page for a detailed breakdown of what each service tier includes and how to get a free, no-obligation estimate.
Concrete Slabs & Foundations Near Me: What Aurora Homeowners Should Know Before Hiring
Choosing the right contractor for a foundation or slab is one of the most important decisions you will make as a homeowner. This is not a cosmetic job; it is the literal foundation of your structure. Before you call, know what to look for and what questions to ask. A good contractor will welcome scrutiny and be able to explain their methods clearly.
Start by verifying that the contractor carries general liability insurance and workers compensation coverage on every job. Ask for a certificate of insurance naming your address and the scope of work. This protects you if someone is injured on the job or if damage occurs to your property. A contractor without these is gambling with your liability, and you should walk away immediately.
Get multiple estimates, at least two or three. A low bid might reflect poor base preparation or inadequate reinforcement. A high bid might be padding. Compare what each estimate includes: subgrade compaction method, gravel base depth and material, slab thickness, reinforcement type and spacing, jointing plan, and finishing. Ask about site access, drainage, and how they will protect existing utilities and structures. Ask for references, preferably from recent jobs in your neighborhood so you can see how a slab has held up over several winters.
Understand local permitting. If your slab or foundation is part of a new addition or new construction, the city of Aurora requires a permit and inspection. Your contractor should handle the paperwork and coordinate with the building department. If you are in an HOA community, check your covenants; some HOAs have restrictions on driveway width, setbacks, or material. A good contractor knows these rules and will advise you up front.
Call Aurora Concrete at (331) 336-0875 for a free estimate. We inspect your site, discuss your needs, explain our methods, and give you a detailed quote with no obligation.
Concrete Slabs & Foundations in Aurora: Pricing Guide
| Service | Price | Details |
|---|---|---|
| Basic slab (4 to 6 inch, standard reinforcement) | Starting at $5/sq ft | Straightforward garage or shed base on stable soil with good access and proper base prep included |
| Residential slab with frost-line footing or stem wall | Starting at $8/sq ft | Deeper excavation, below-grade footings, or stem wall construction required for Aurora's 42-inch frost line |
| Heavy-duty or engineered slab for new construction | Starting at $12/sq ft | Thicker concrete, heavy reinforcement, soil testing, engineering certification, and permit coordination included |
| Difficult site or poor soil conditions | On estimate | High water table, soft clay, or contaminated ground requires site assessment and specialized base work |
| Estimate and site visit | Free | Response within 24 hours at (331) 336-0875, no obligation to book, thorough inspection included |
Indicative pricing, the exact cost depends on square footage, finish, and site access. Free personalized estimate within 24h at (331) 336-0875.


